324 Empire Builder Drive
SEE ALL PHOTOS
324 Empire Builder Drive
Courtesy of Edina Realty, Inc., Jay Fletch Listing Contact:  
Sold

324 Empire Builder Drive

324 Empire Builder Drive, Hudson, WI 54016

$810,000
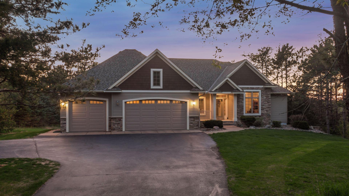
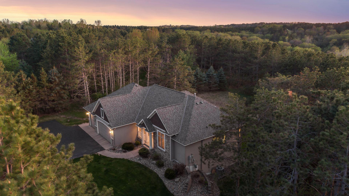
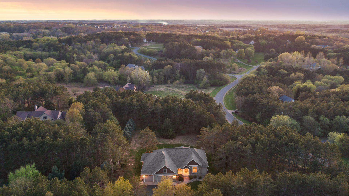
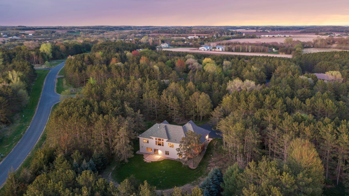
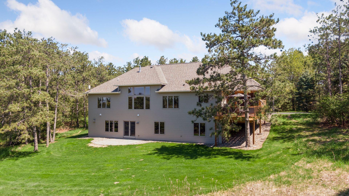
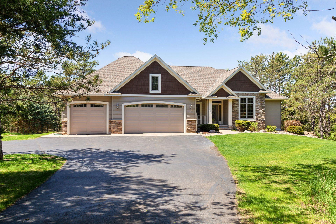
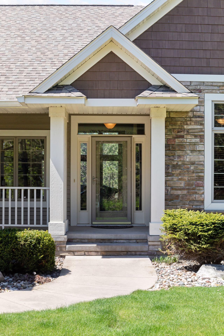
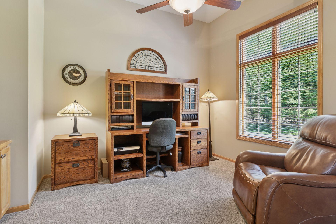
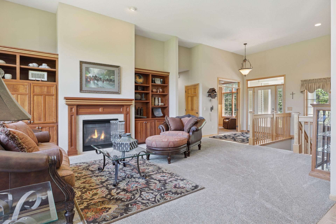
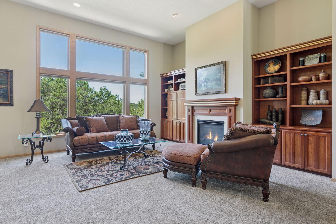
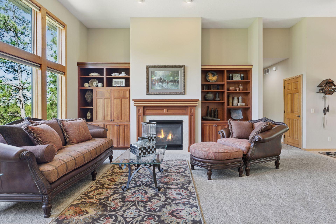
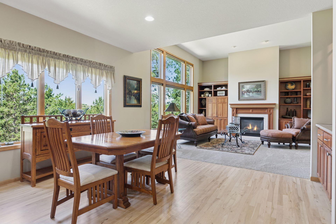
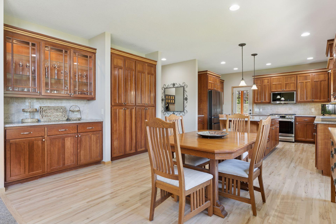
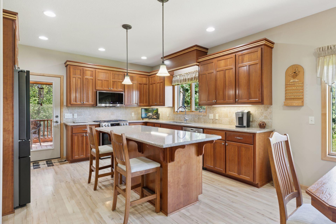
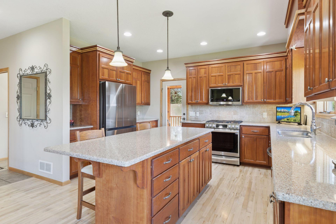
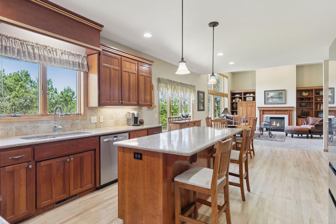
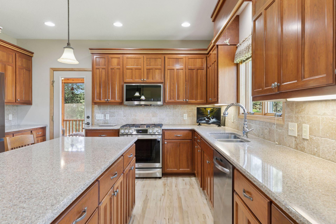
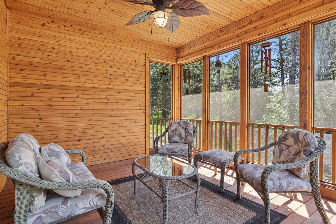
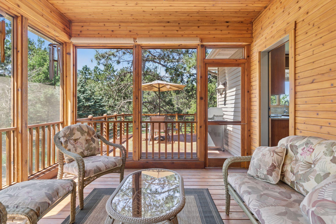
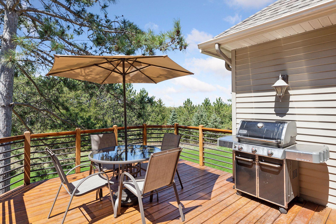
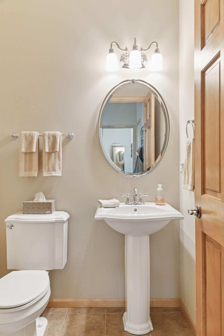
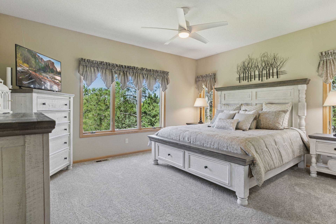
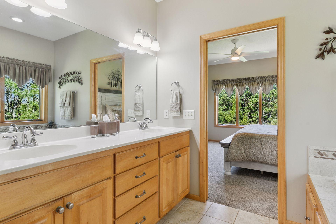
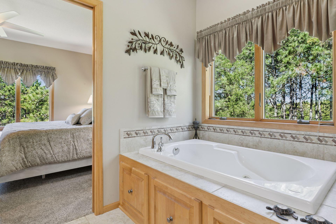
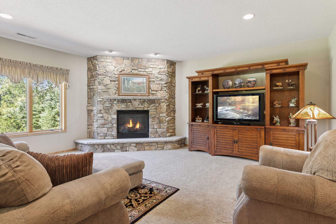
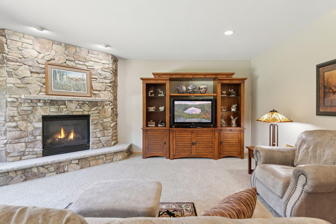
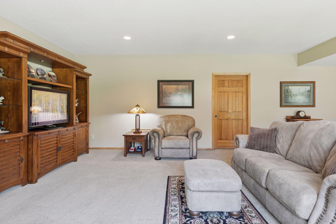
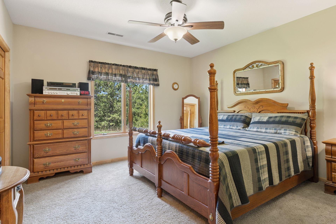
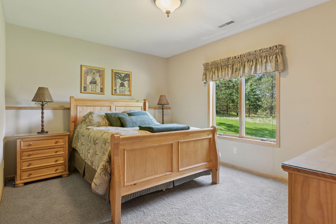
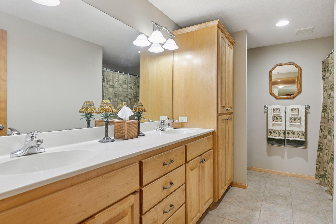
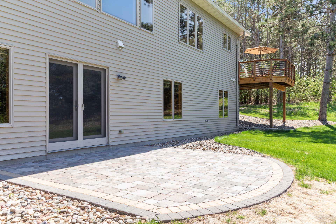
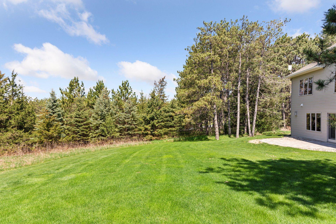
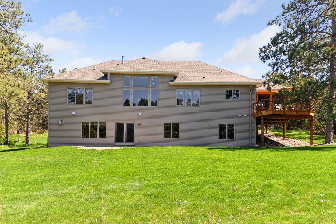
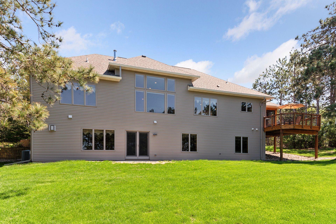
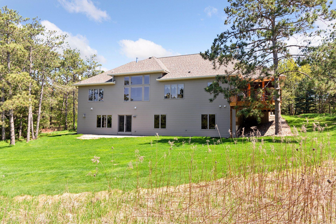
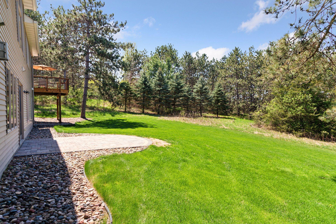
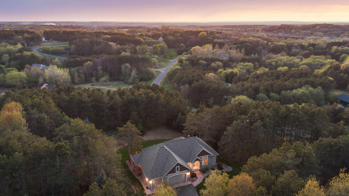
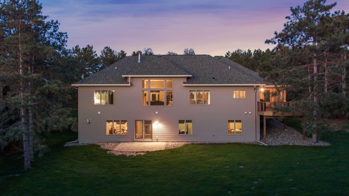
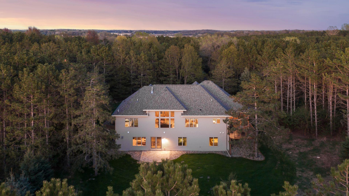
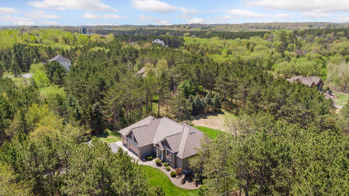
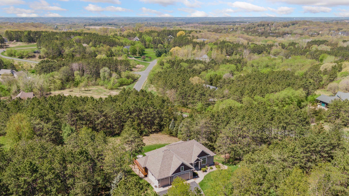
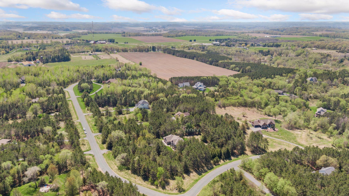
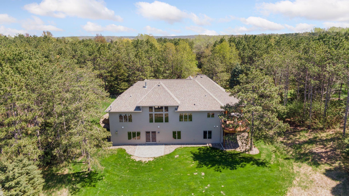
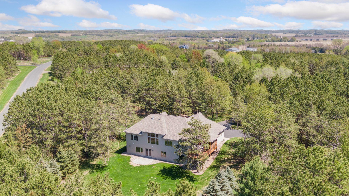
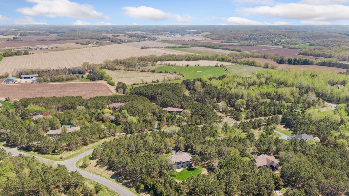
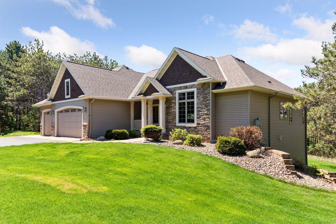
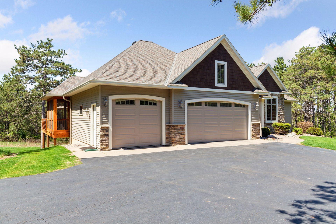
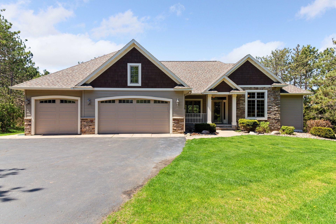
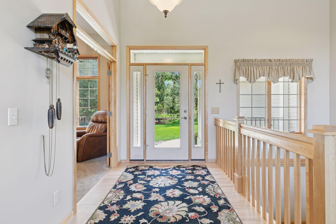
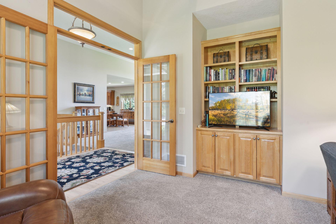
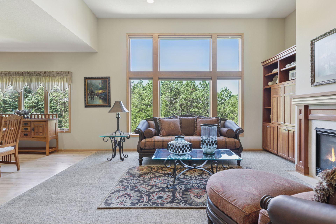
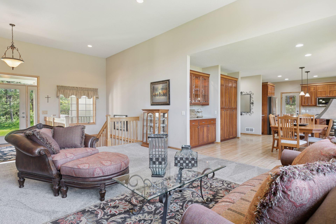
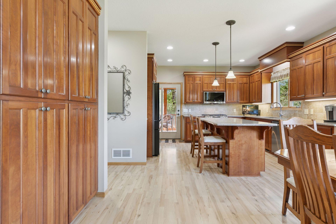
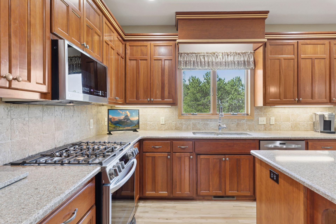
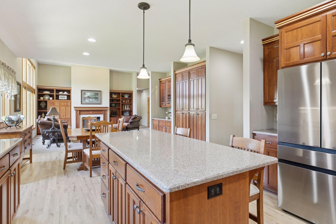
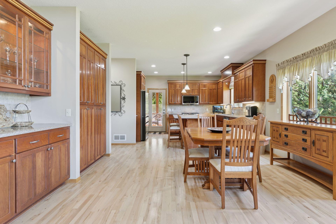
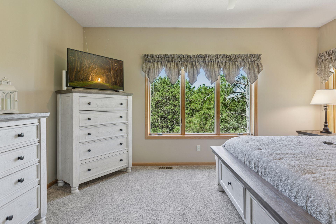
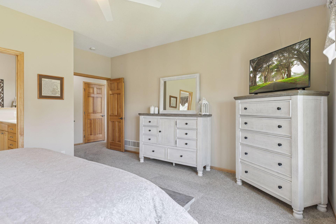
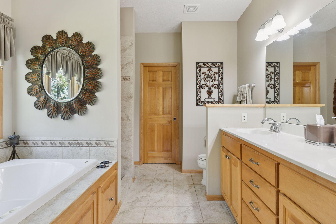
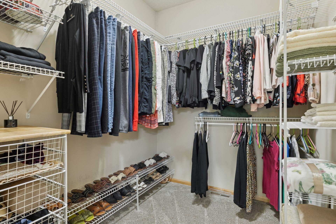
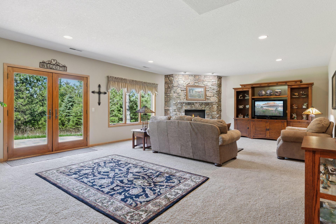
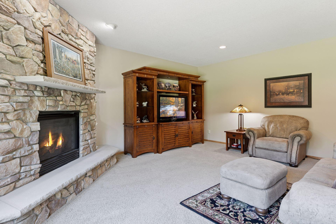
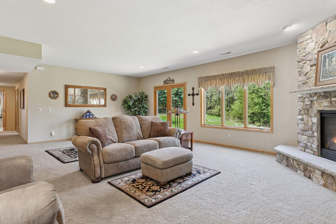
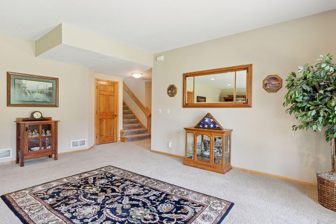
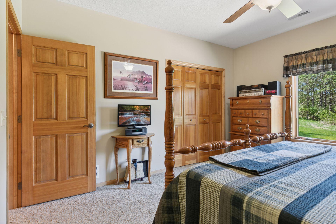
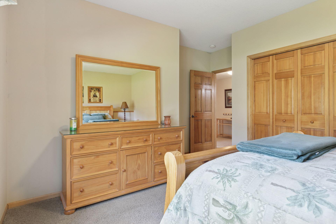
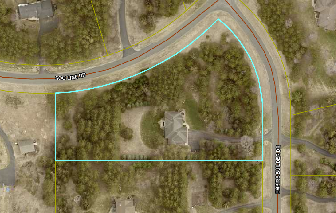
Welcome to a rare opportunity in Hudson, a beautifully maintained single-family home nestled on over 2.5 wooded acres offering the perfect blend of privacy, natural beauty, and everyday comfort. This property is more than a home; it's a retreat, where lush greenery and mature trees create a tranquil backdrop for daily living. Custom-built by Derrick Homes, this 3-bedroom, 3-bath home offers the perfect balance of luxurious features, everyday functionality, and timeless style. From the moment you enter, you're greeted by vaulted ceilings and expansive windows that flood the main living area with natural light. A gas fireplace framed by custom-built-ins adds warmth and elegance, ideal for cozy evenings and entertaining alike. The gourmet kitchen is a chef's dream, complete with a travertine tile backsplash, stainless steel appliances, ample cabinetry, and a spacious island perfect for gatherings. The three-season porch is a game-changer, perfect for morning coffee, evening wine, or curling up with a good book, surrounded by the sights and sounds of nature. Step out to the spacious deck and imagine weekend BBQs, outdoor dinners, or just kicking back and enjoying your private, lush green backyard. Adjacent to the entry, a dedicated front office provides the ideal space for remote work or creative pursuits. The main-floor primary suite is a true retreat, featuring a spa-inspired private bath with a relaxing soaker tub, tiled walk-in shower, and dual sink vanity. Downstairs, there's even more to love: a spacious great room with another gorgeous stone gas fireplace, two additional bedrooms, and a full bath. Whether you're hosting friends or enjoying a quiet night in, there's space for it all. The attached 3-car garage affords additional storage space. The setting here is truly special, whether you're hosting friends or enjoying quiet nights under the stars, this property offers the kind of lifestyle that's hard to find and easy to fall in love with. It's got the space you want, the privacy you need, and all the charm that makes a house feel like home. The home inspection has been completed for you. See supplements for photos, tour, Matterport Floorplan, and more.

3
beds

3
baths

3,165 Sq.Ft. LIVING AREA

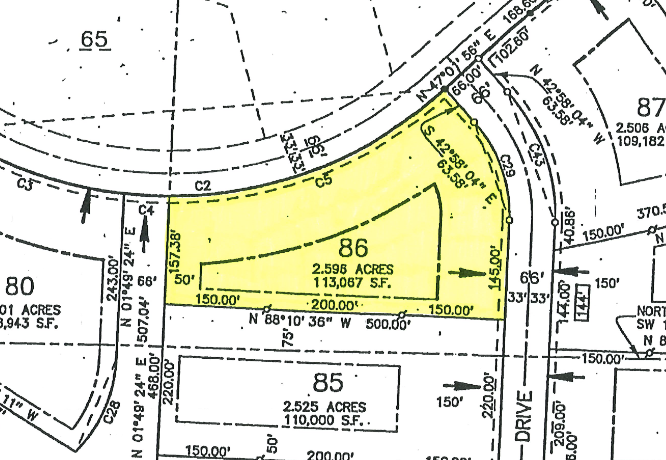
2.6 Acres lot

Karin Rice Duncanson

Karin Rice Duncanson

Features & Amenities

Interior

  • total bedrooms3
  • Total bathrooms3
  • full bathrooms2
  • three quarter bathroom1
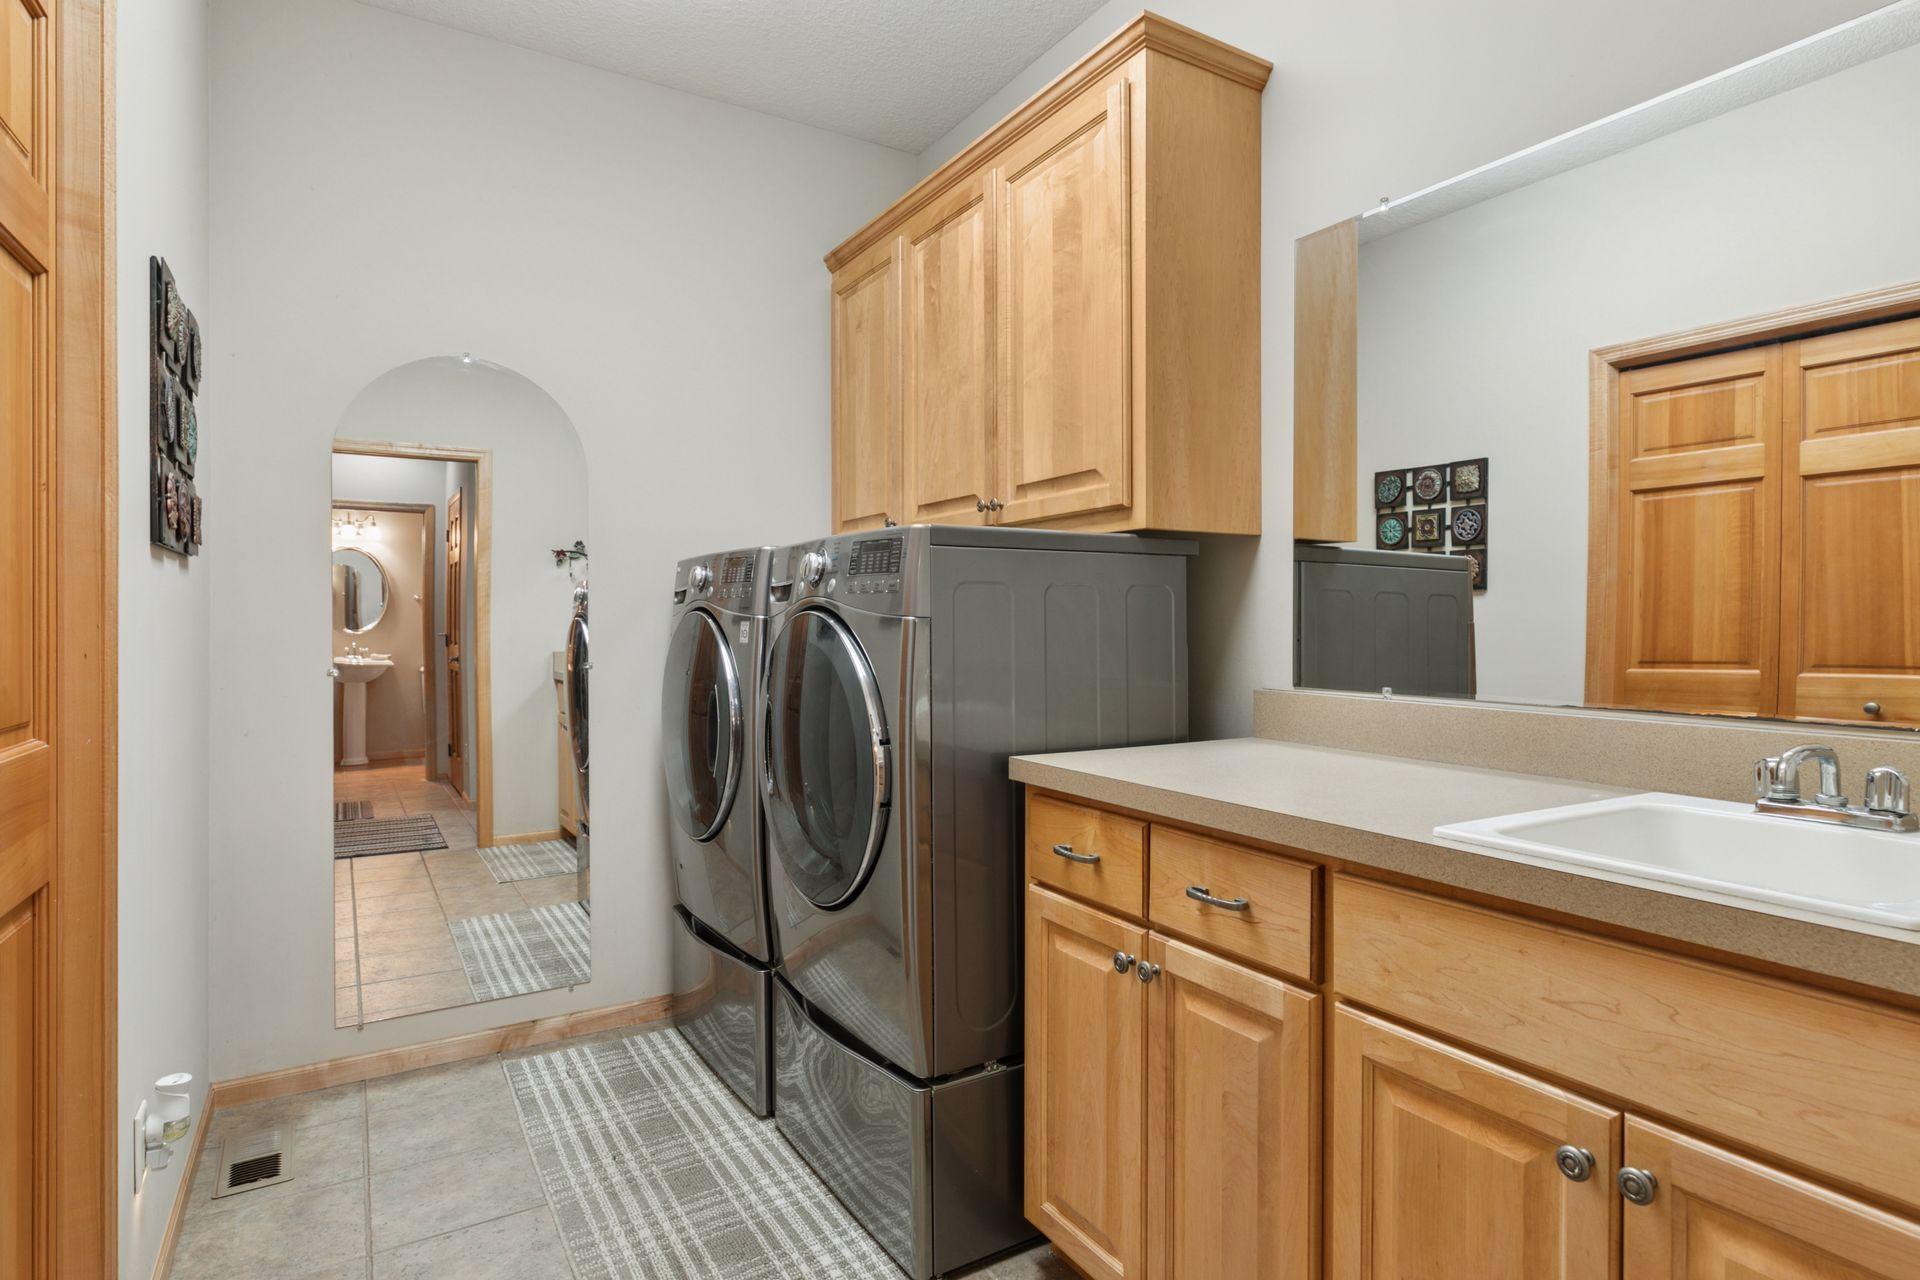
  • Laundry room Electric Dryer Hookup, Laundry Room, Main Level, Sink, Washer Hookup
  • Fireplace Family Room, Gas, Living Room
  • APPLIANCES Dishwasher, Dryer, Electric Water Heater, Exhaust Fan, Humidifier, Microwave, Range, Refrigerator, Stainless Steel Appliances, Washer, Water Softener Owned

Area & Lot

  • Status Sold
  • Date Sold June 24, 2025
  • Living Area3,165 Sq.Ft.
  • Total Area3,549 Sq.Ft.
  • Lot Area2.6 Acres
  • MLS® ID6709294
  • TypeResidential
  • YEAR BUILT2005
  • School DistrictRiver Falls

Exterior

  • STORIES1
  • Garage Space3.0
  • water SourcePrivate, Well
  • PoolNone
  • roofArchitectural Shingle, Asphalt, Pitched
  • lot featuresCorner Lot, Irregular Lot, Tree Coverage - Heavy, Underground Utilities
  • parkingAttached Garage, Asphalt, Garage Door Opener, Insulated Garage, Storage
  • HEAT TYPEForced Air, In-Floor Heating
  • AIR CONDITIONINGCentral Air
  • sewerMound Septic, Private Sewer
  • Disability FeaturesNone

Financial

  • Sales Price$810,000
  • Real Estate Tax $5,806/yr
View Virtual Tour

Work With Karin

BRINGING HAPPINESS HOME ™ I can help you navigate the diverse landscape of the real estate market with patience and skill. With providing effective communication and knowledge to my clients, I help you make empowered decisions.

Follow Me on Instagram